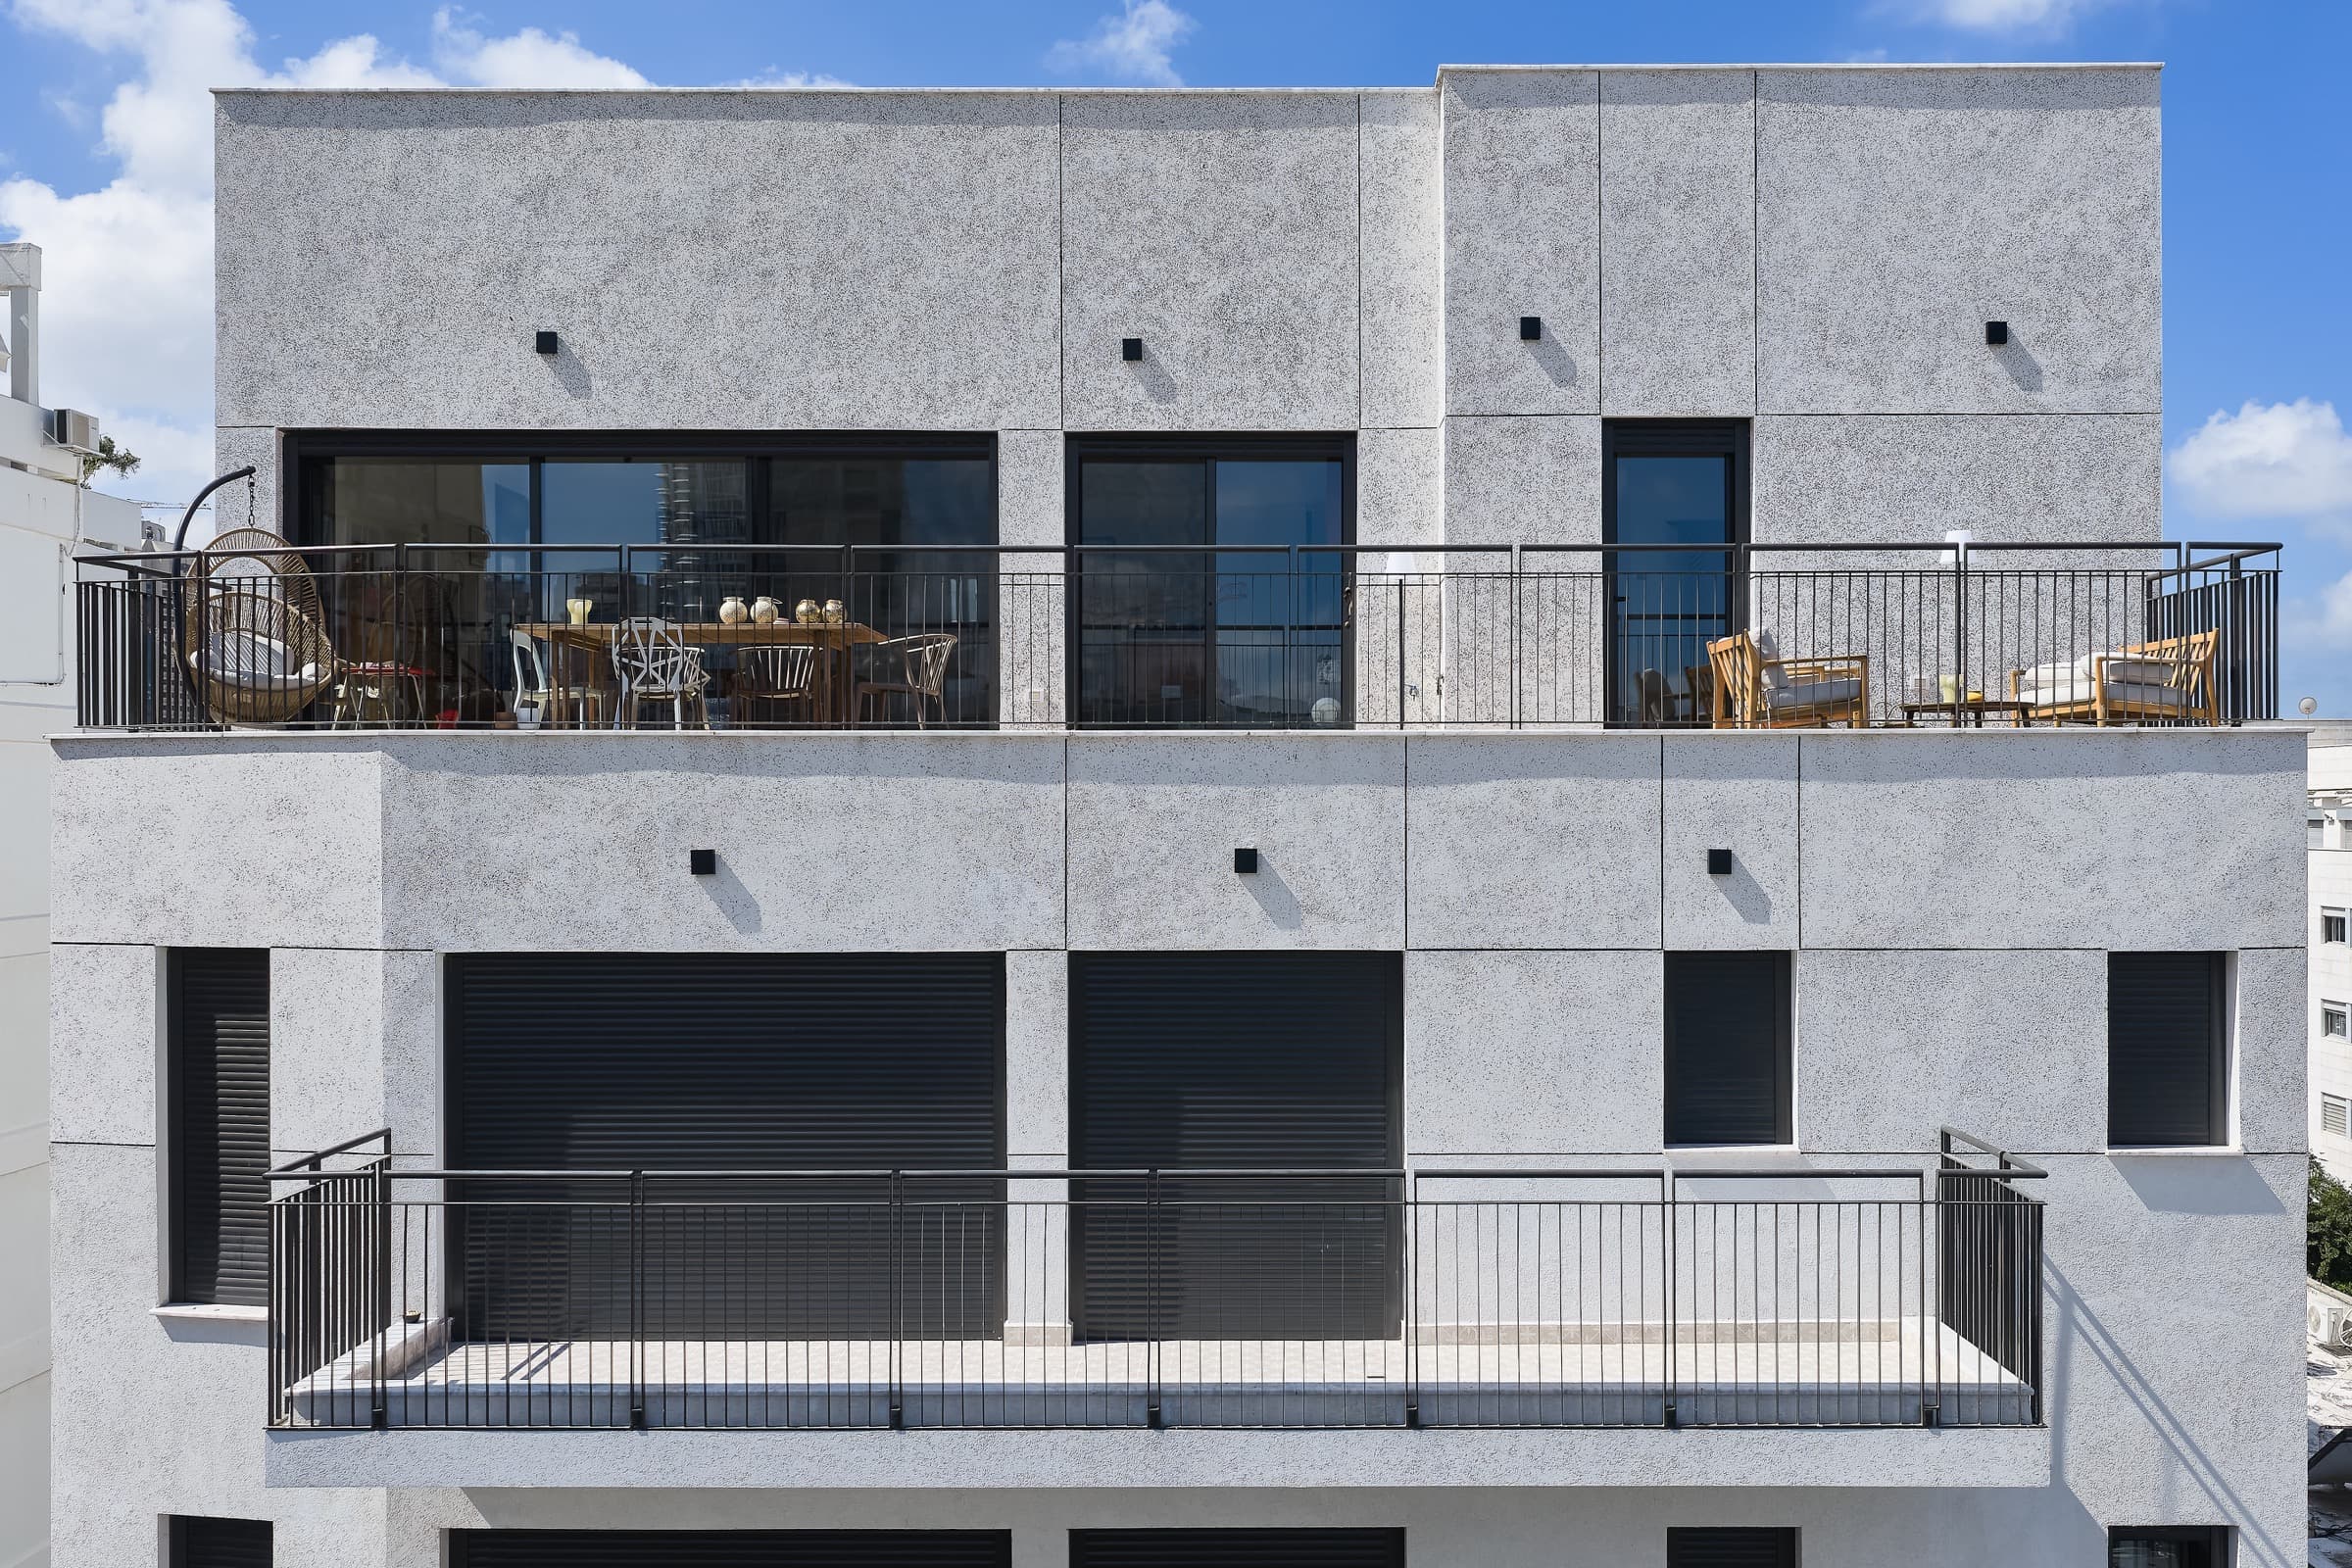
TEL AVIV - OLD NORTH / BE'ERI STREET
Be'eri 19
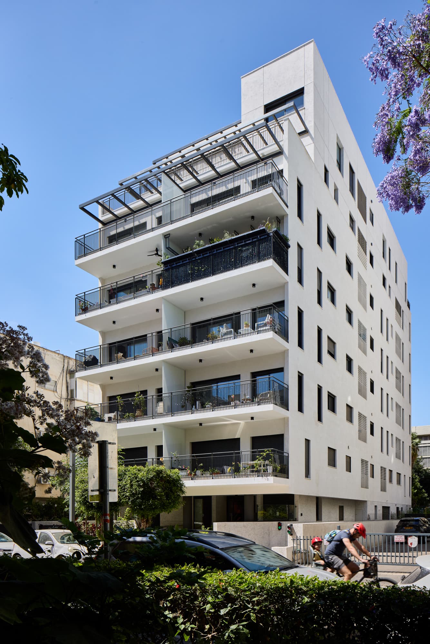
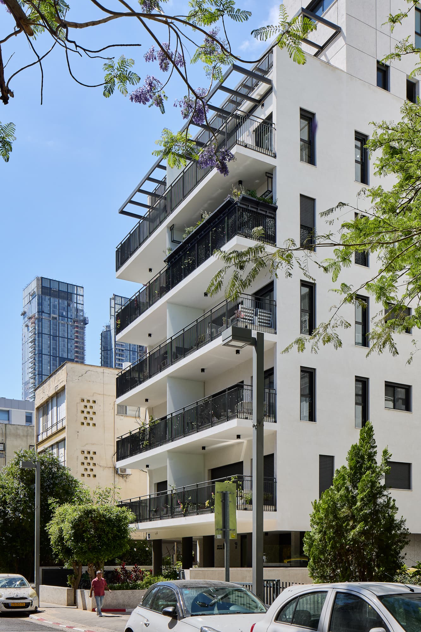
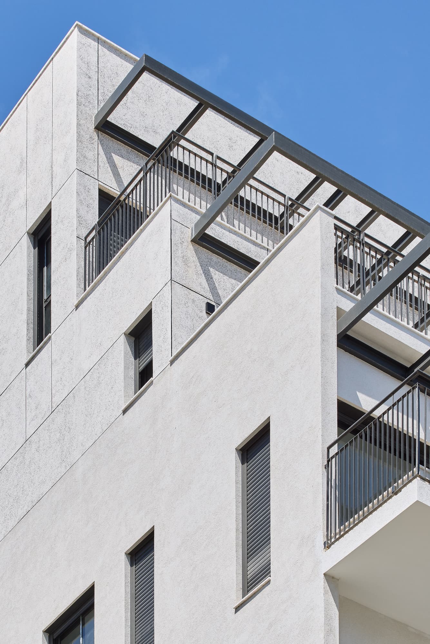
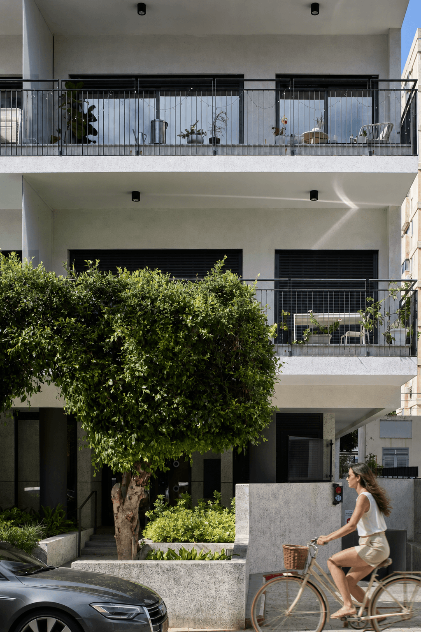
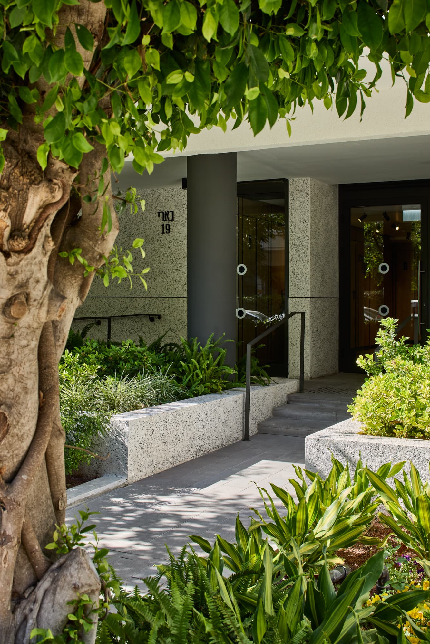
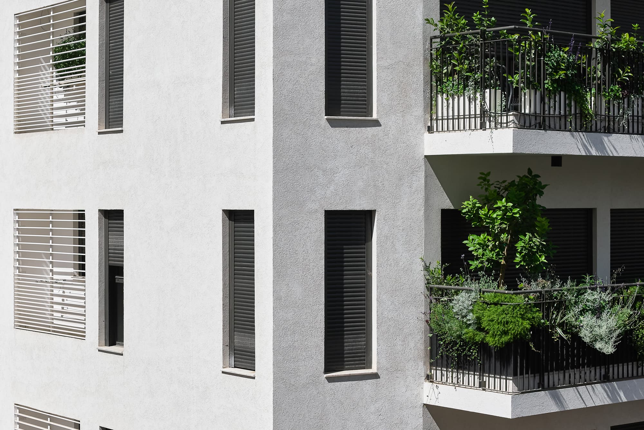
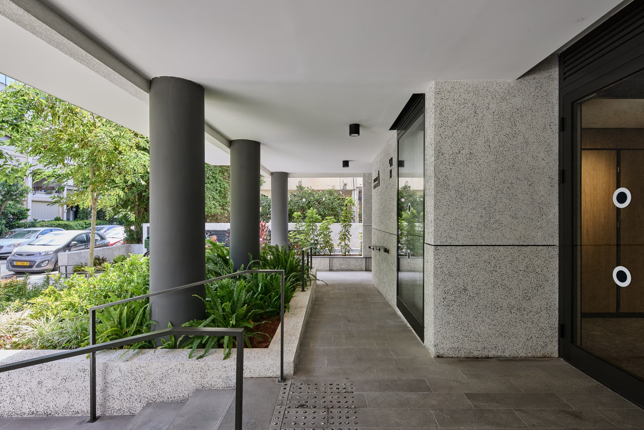
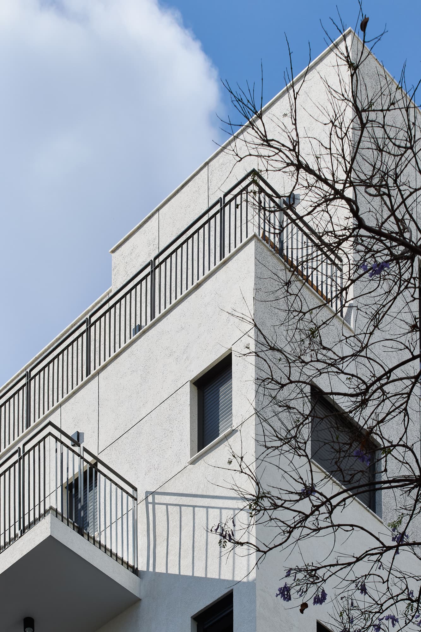
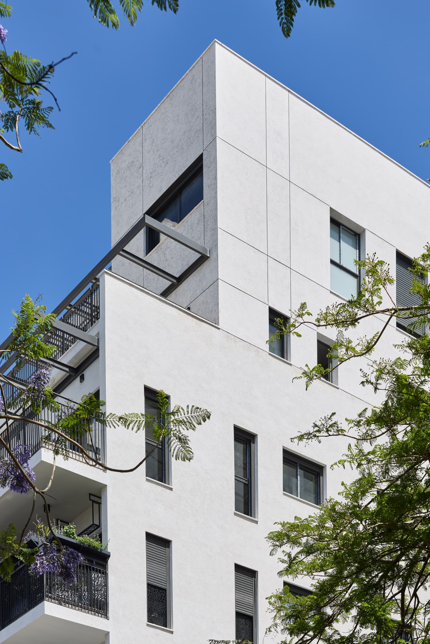
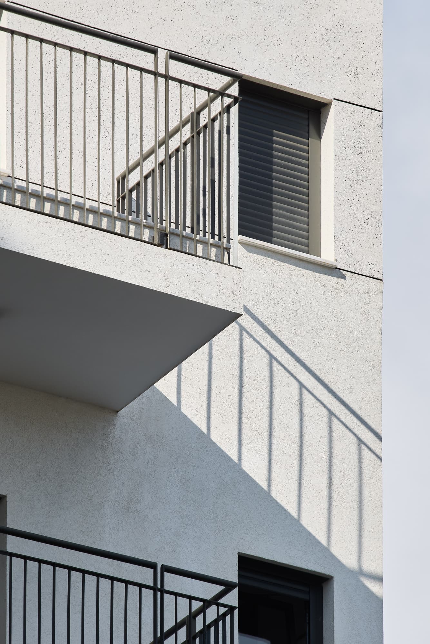
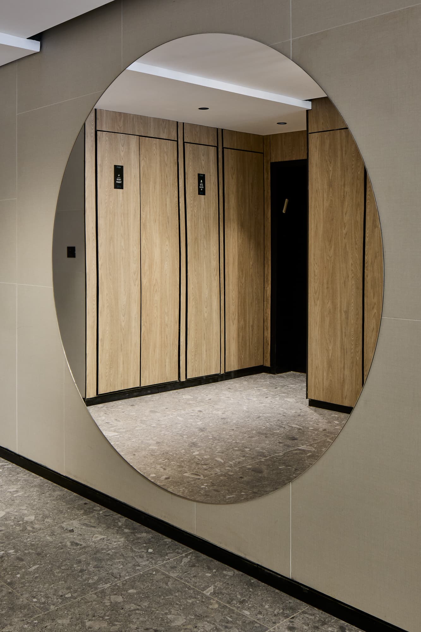
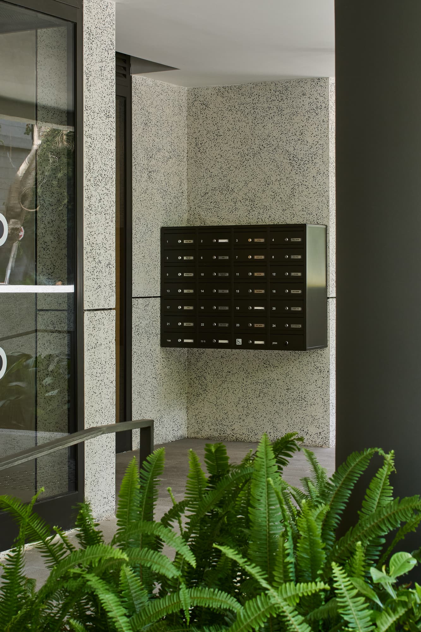
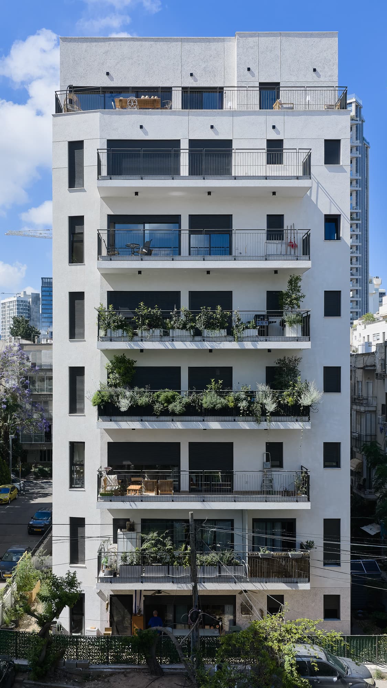
Set within the tree-lined streets of Tel Aviv's Old North, Be'eri 19 is shaped by proportion, light, and a measured urban presence. The architecture is composed through clean lines, generous openings, and restrained facades that allow greenery and sky to become part of the residential experience. Inside, the planning prioritizes flow, privacy, and natural light. The result is a completed address that feels calm, precise, and quietly connected to the city around it.
Gallery
Project Data
- Status
- Completed
- Architecture
- Hacheder Architects
- Structural Engineering
- Ilan Ben David
- Units
- 24
Next Project
Maison Zadok
Tel Aviv